
Lime dosing system with LIDAR and BIM
From LIDAR point cloud to a BIM model of each room, designing on the as-built reality.
- Client
- Sealand
- Region
- Los Lagos
- Year
- 2026
- Sector
- Aquaculture and hatcheries
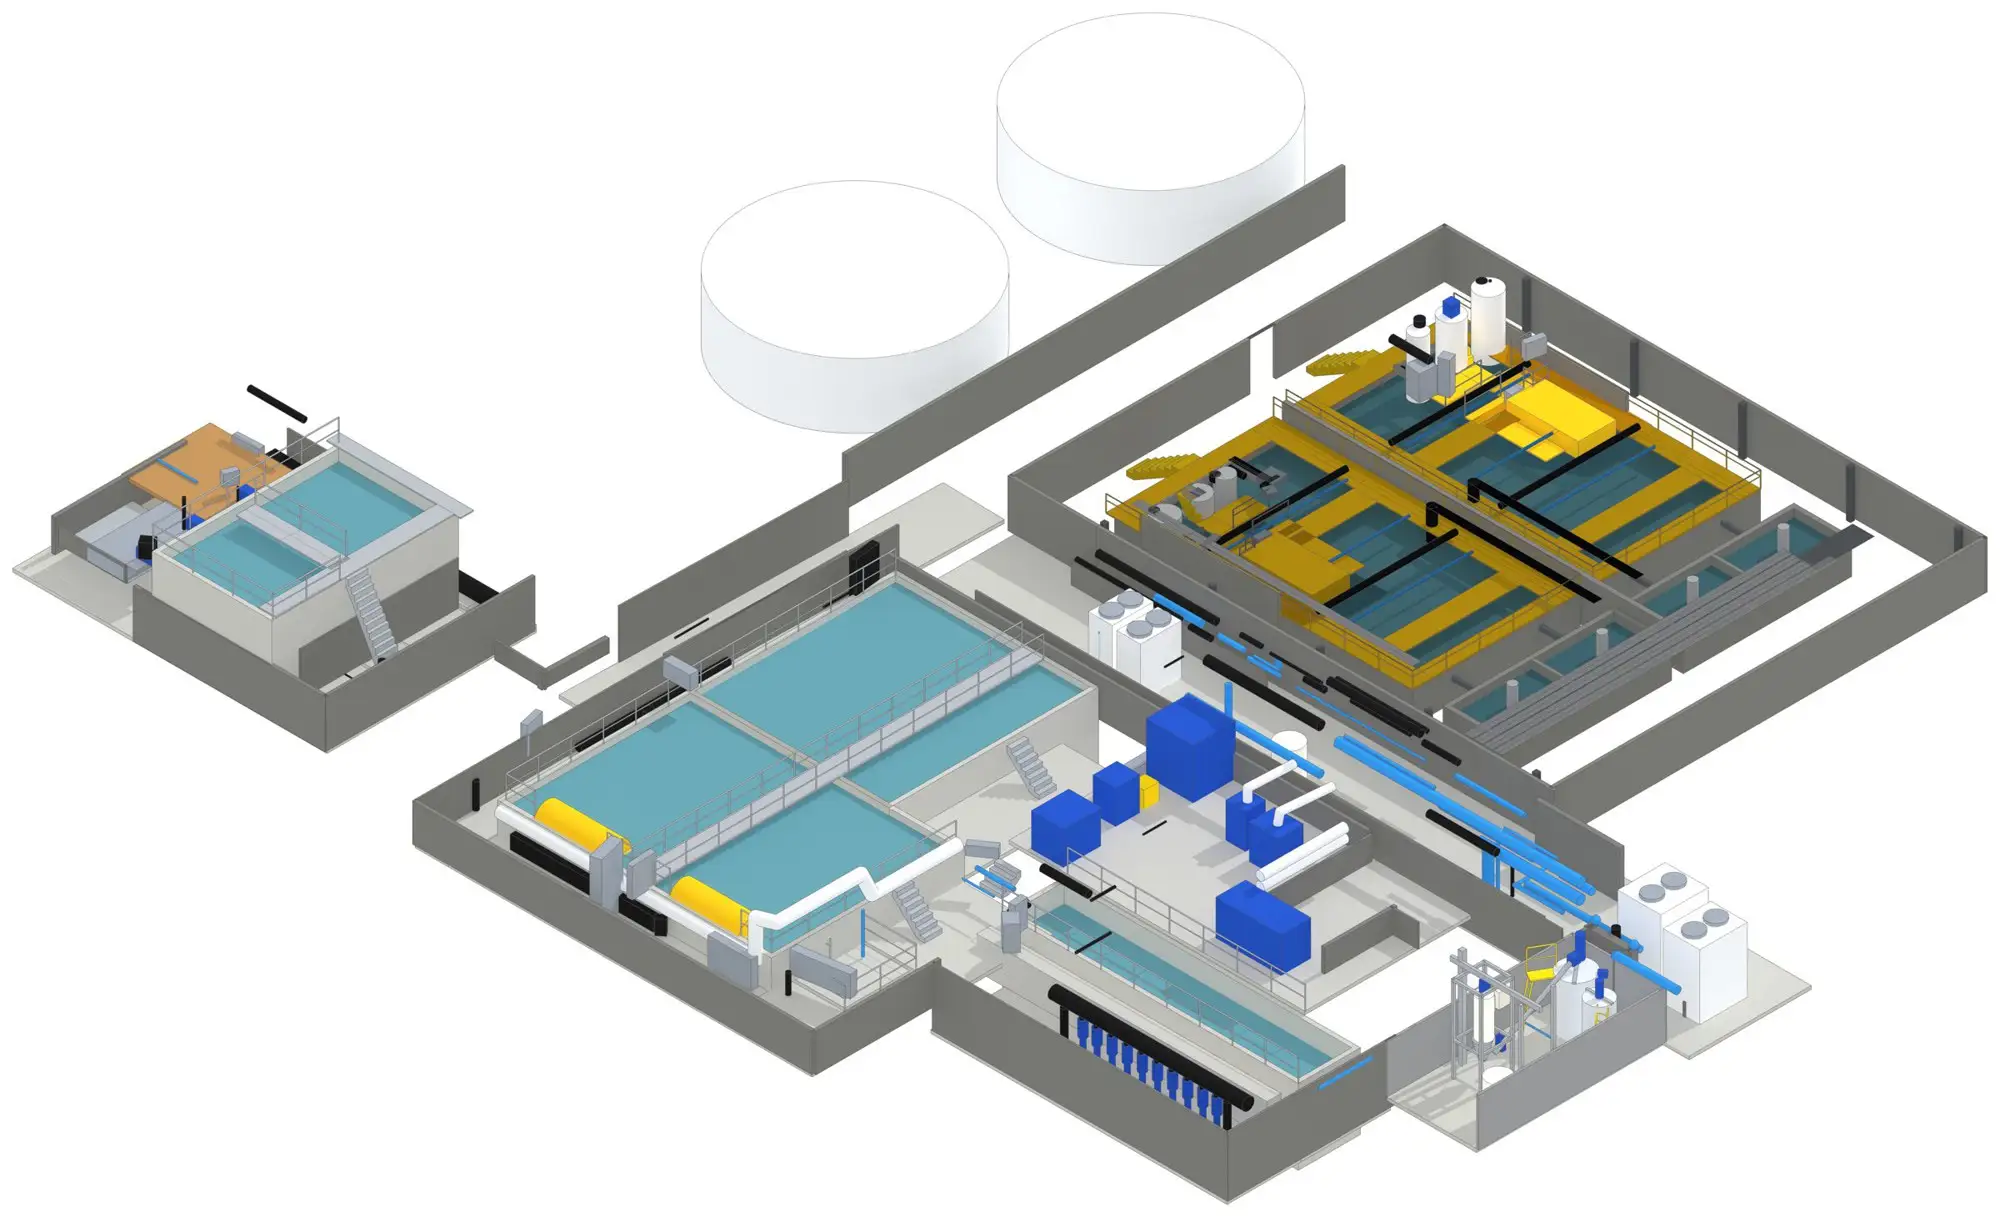
Fit a lime dosing system into existing hatchery rooms with very little space and no drawings reflecting what was actually built.
We scanned the rooms with a LIDAR scanner, processed the point clouds and modelled each room, the corridor and the lime room over them, so the new networks and equipment were designed on the as-built reality.
LIDAR scanner, CloudCompare, Revit, IFC.
Related projects
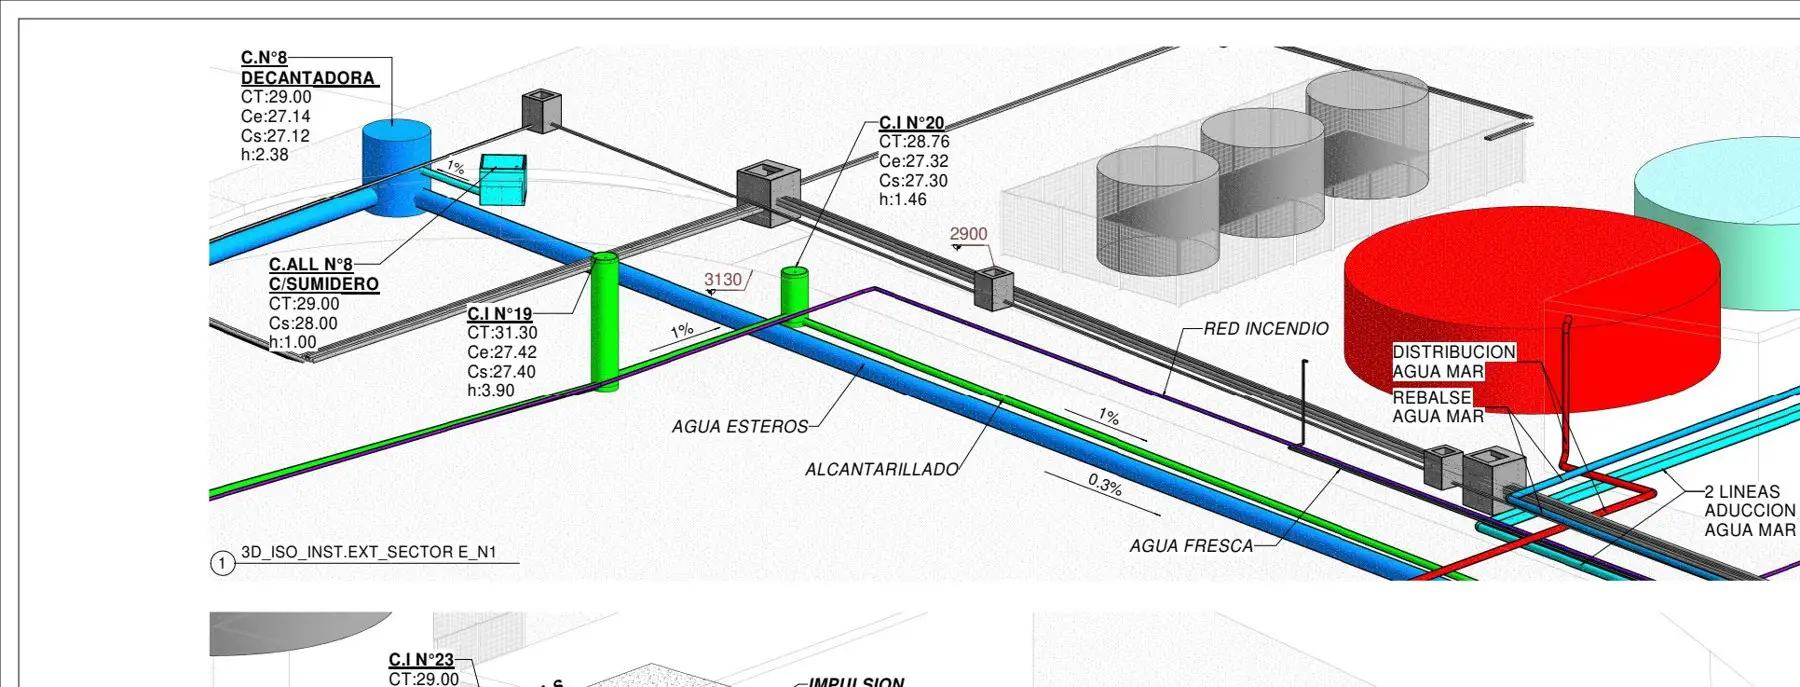
BIM model of external networks and sludge clarifier
BIM coordination of a RAS hatchery’s external networks and design of its sludge clarifier.
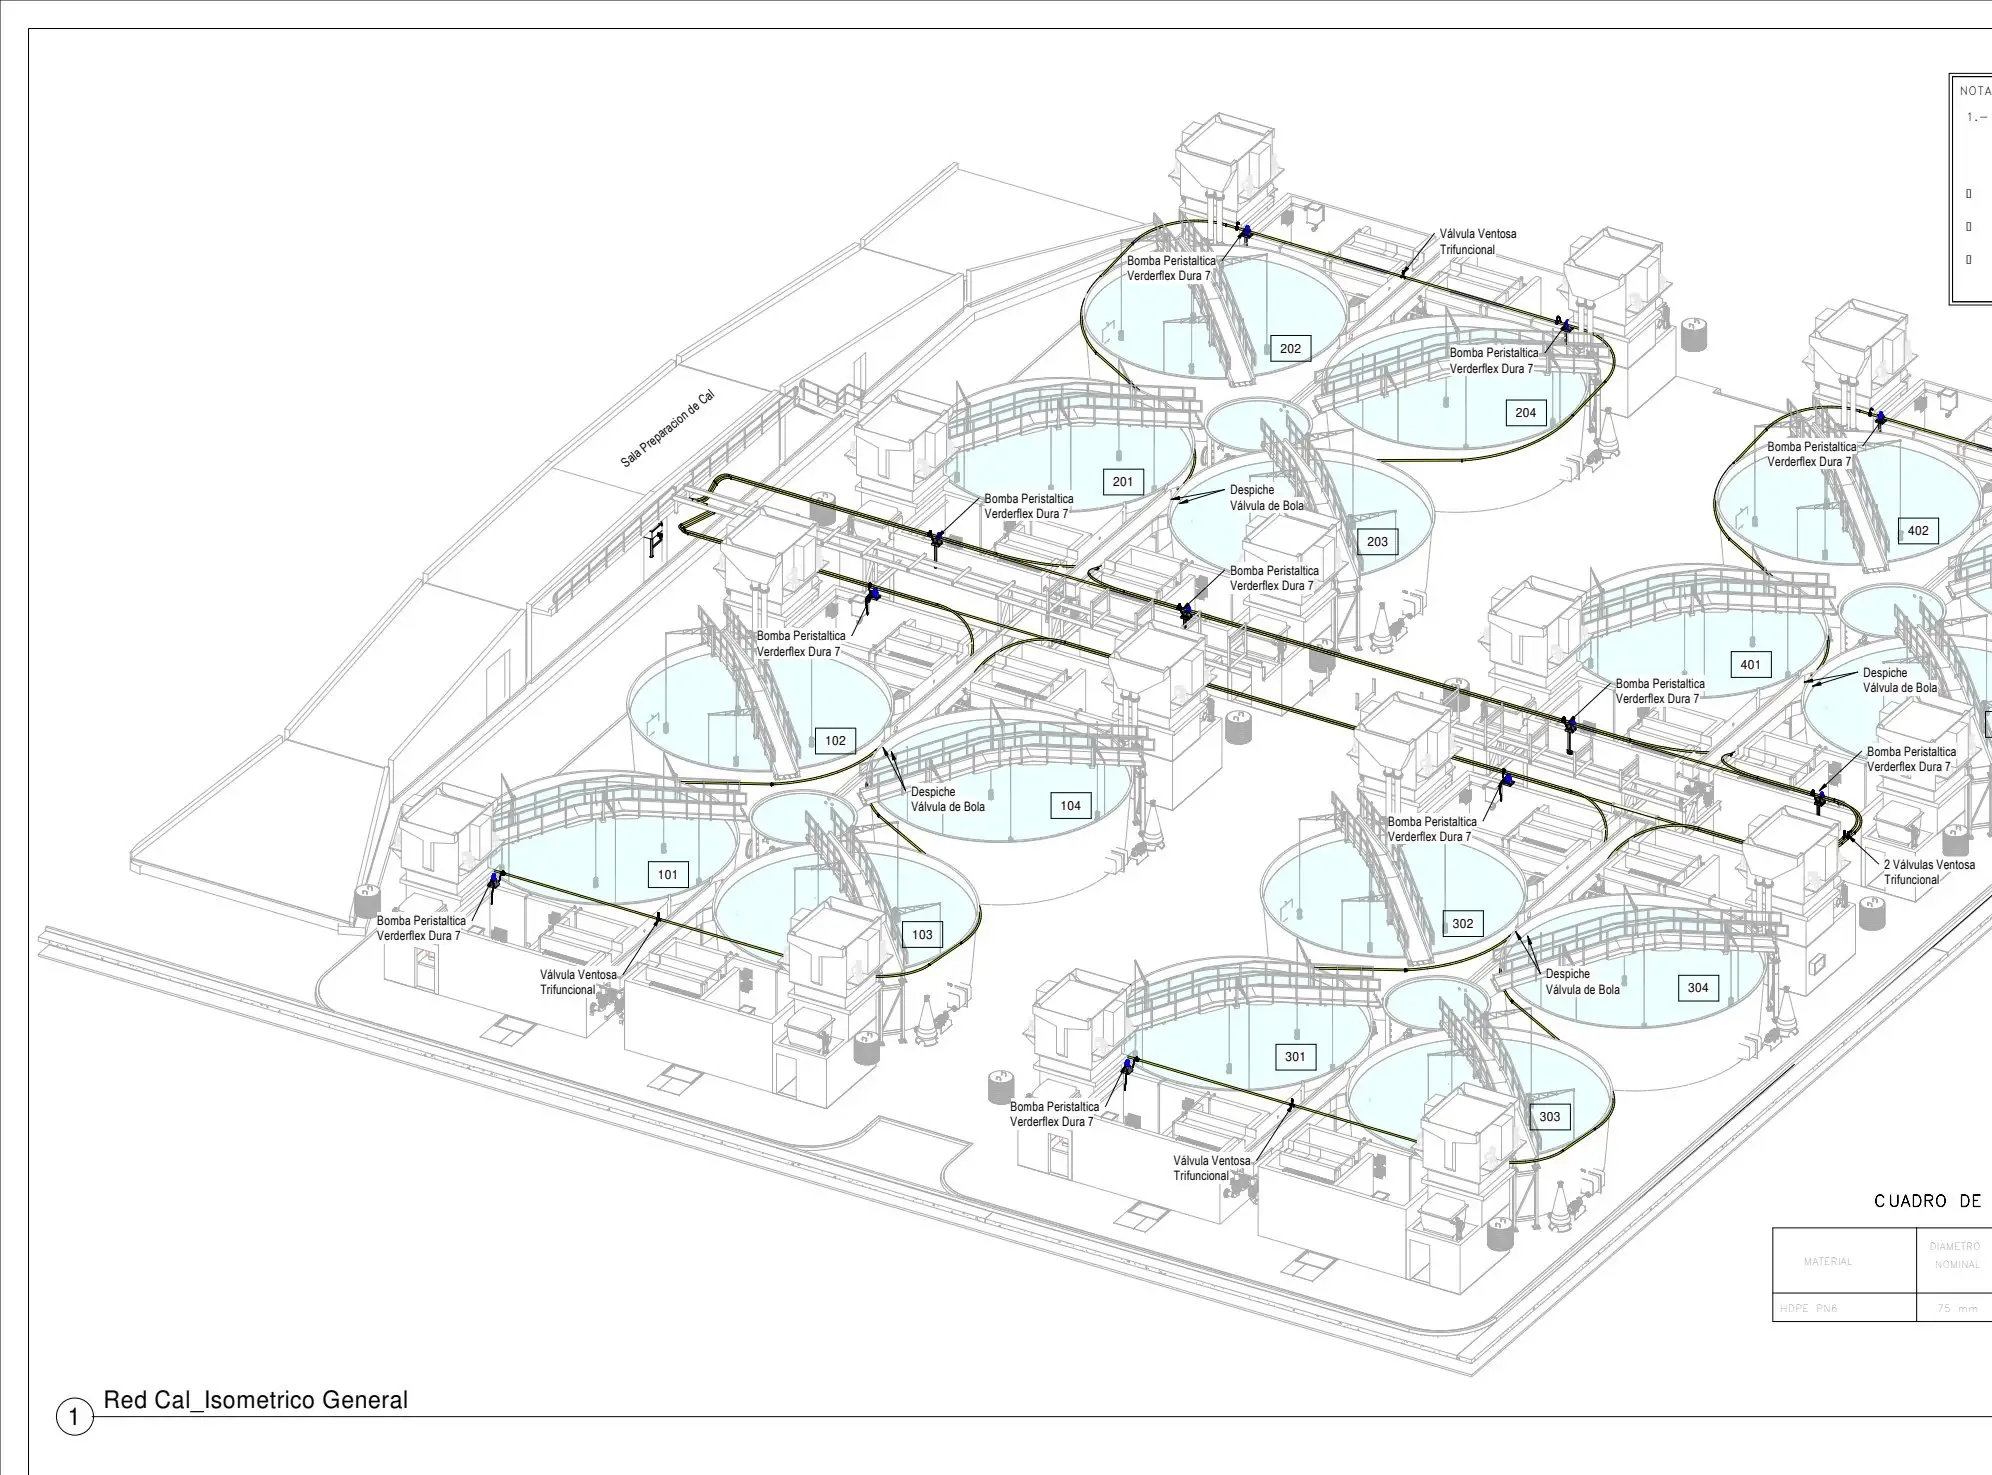
Hatchery lime distribution network
Routing and piping of the lime network of an operating hatchery, and its later expansion.
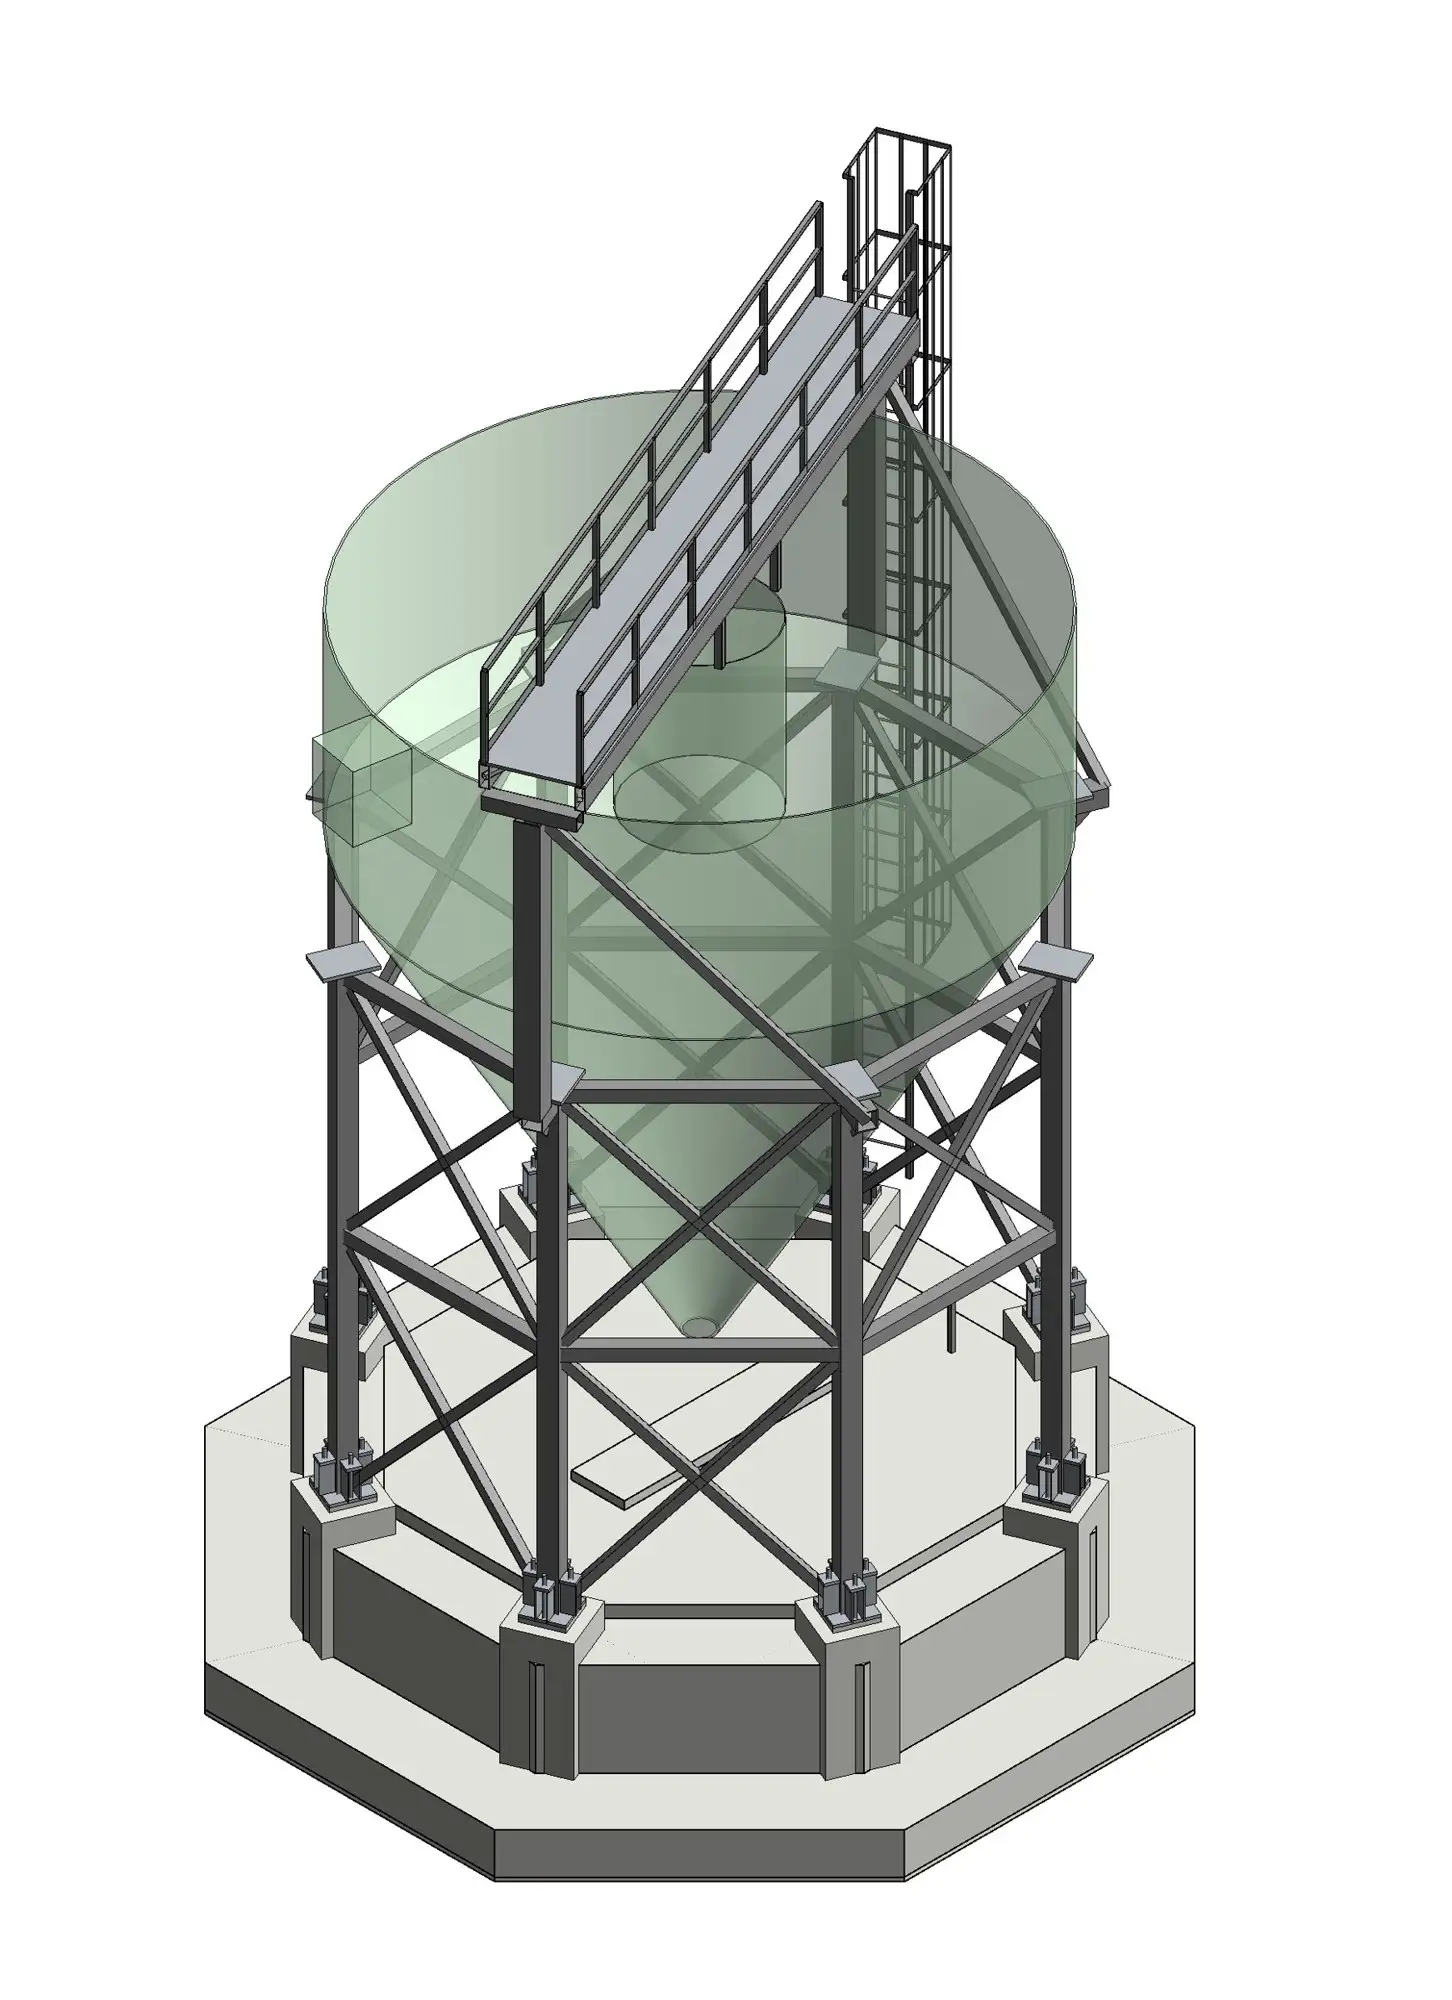
Sludge treatment plant, Caliboro hatchery
Steel structure, foundations and construction drawings for a sludge treatment plant, modelled in Revit inside an operating hatchery.
Working on something similar?
Tell us the location, type of works and timeline. We will reply with a scope and a proposal.