
Sludge treatment plant, Caliboro hatchery
Steel structure, foundations and construction drawings for a sludge treatment plant, modelled in Revit inside an operating hatchery.
- Client
- Salmones Austral
- Region
- Biobío
- Year
- 2026
- Services
- Structural engineering · LIDAR scanning, point clouds and BIM · Aquaculture and RAS engineering
- Sector
- Aquaculture and hatcheries
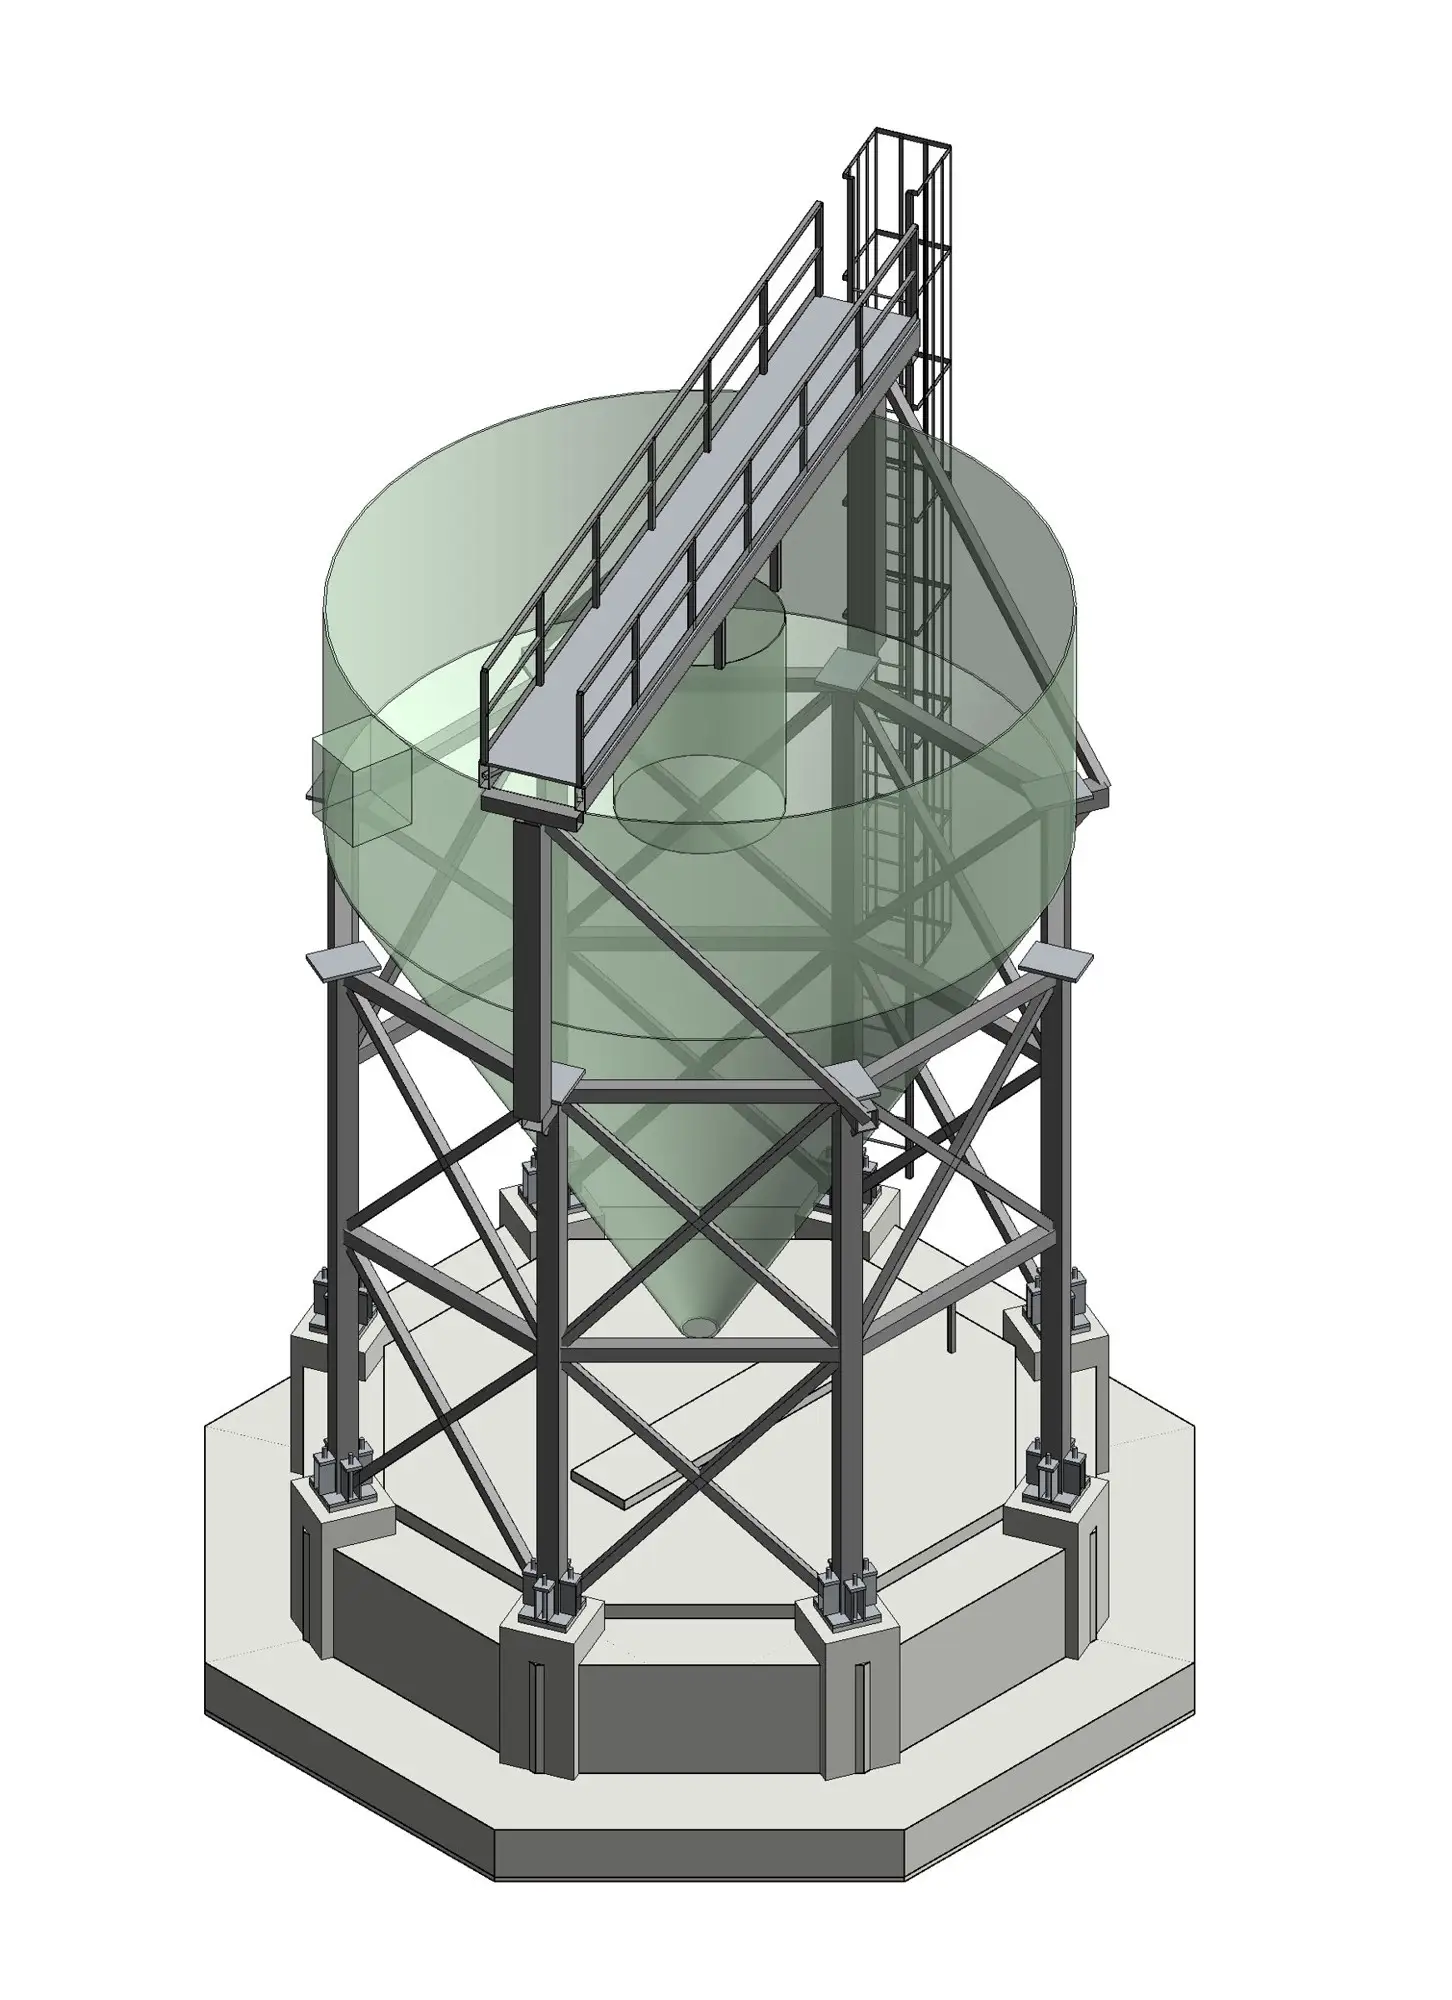
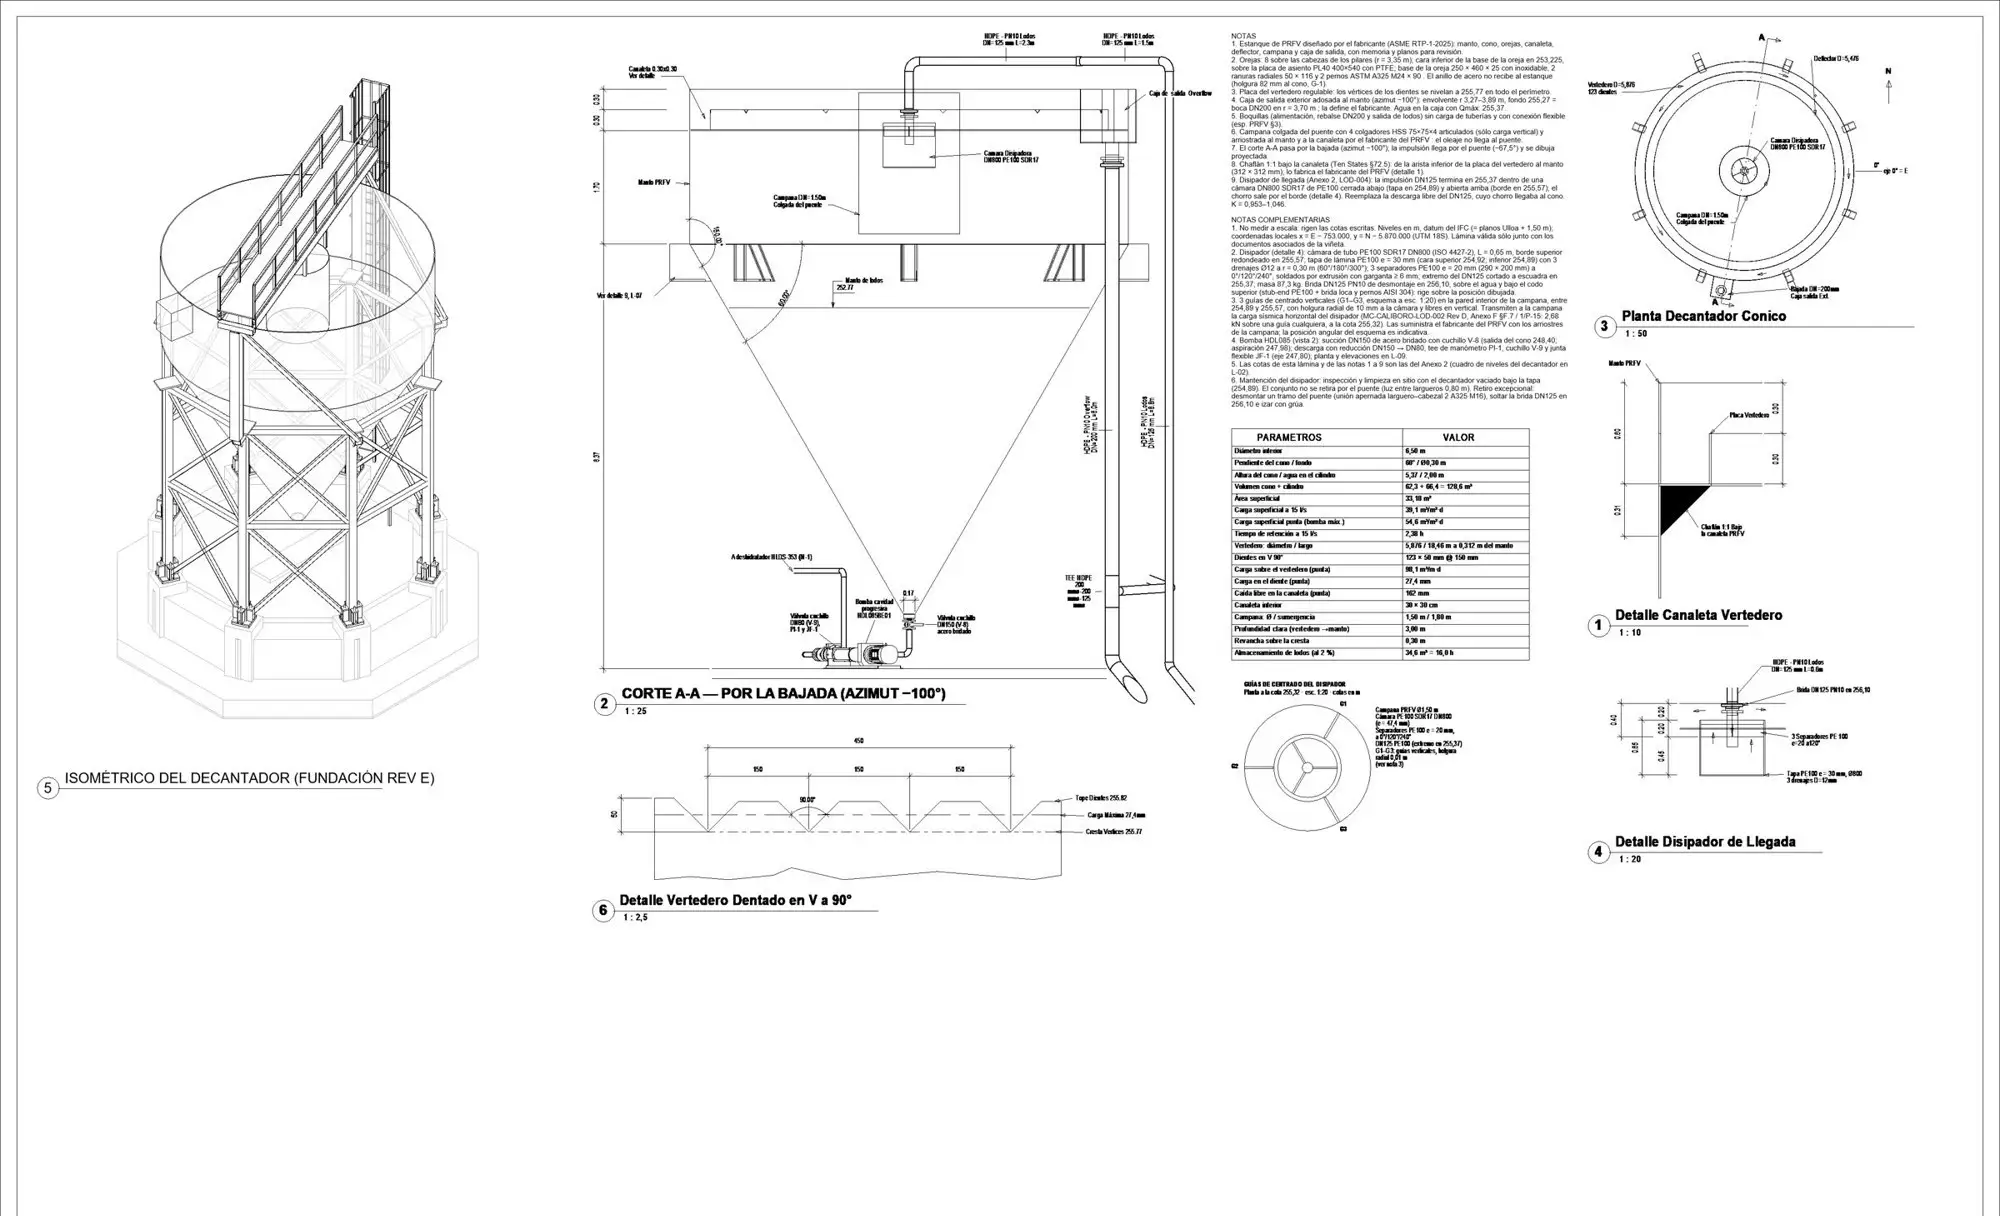
The hatchery needed a plant to settle and dewater the sludge from its water treatment system: an elevated GRP settler, a dewatering shed, a platform with canopy and sludge pipework, all inside an operating facility.
We modelled the plant in Revit from the hydraulic IFC model, designed the steel structure and foundations, and produced every drawing from the model: foundations, reinforcement, steelwork, stairs and connection details.
Revit, IFC, AISC 360, ACI 318, NCh 433 (Chilean seismic code).
Related projects
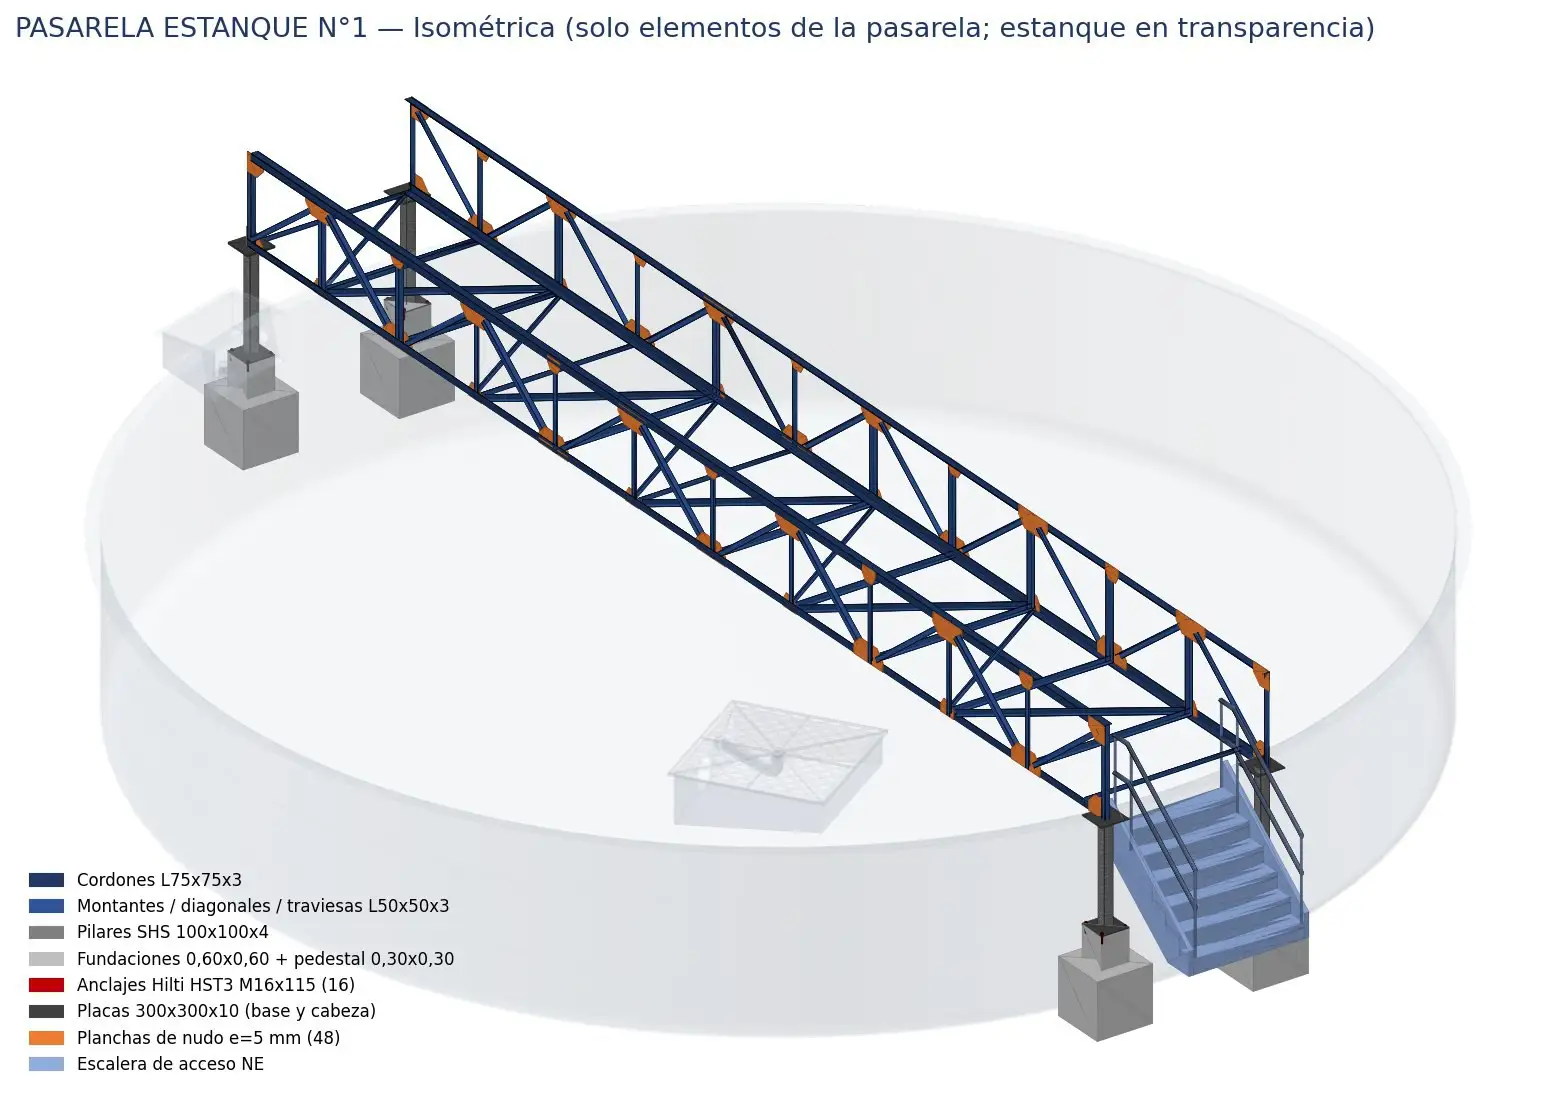
Walkway and hydraulics for Ø12 m fish tanks
Complete tank hydraulics and a steel walkway for new culture tanks, coordinated in an IFC model.
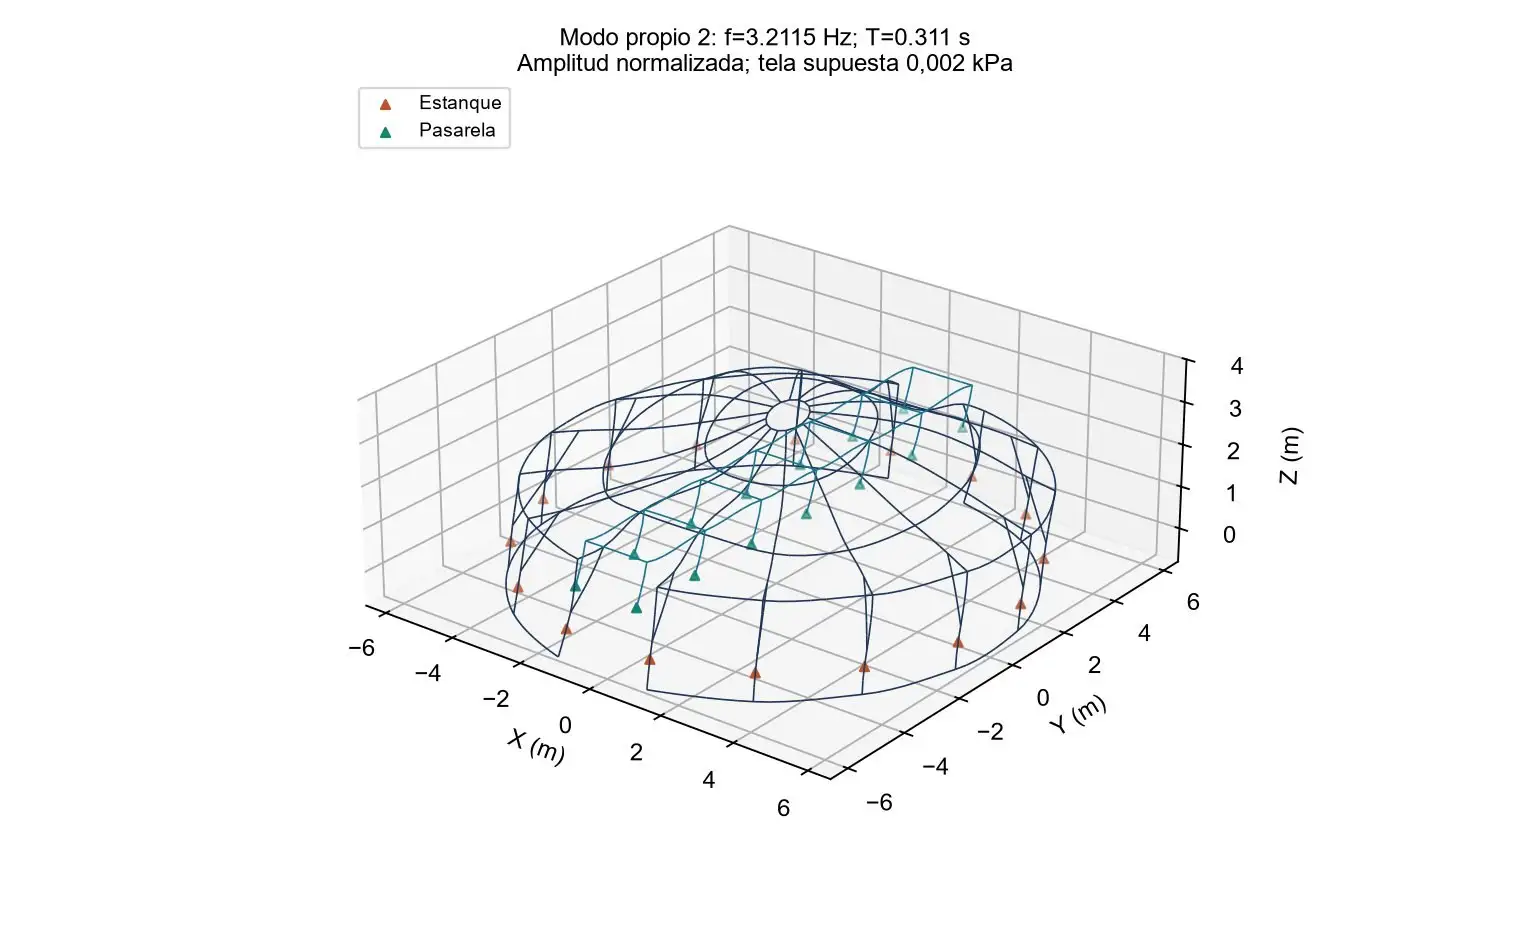
Steel roof for a circular tank
Structural check of a lightweight tubular roof over a fish tank.
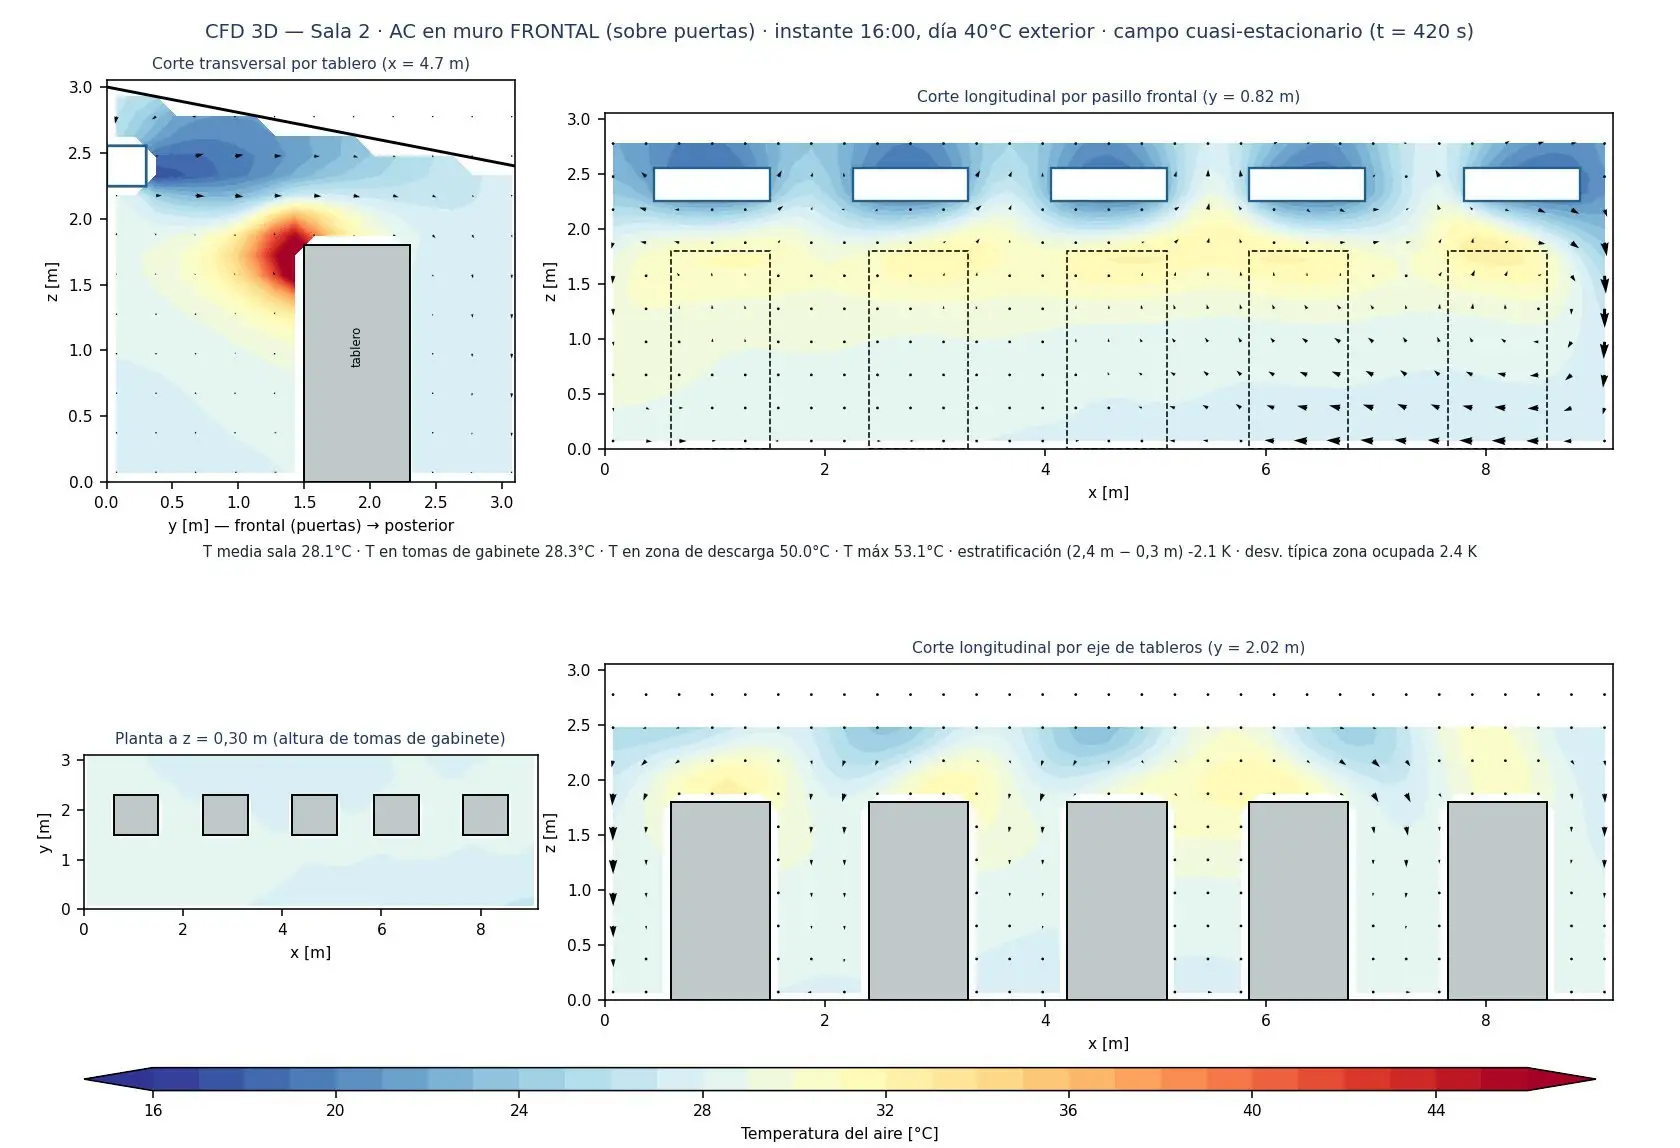
CFD thermal simulation of electrical rooms
Thermal behaviour of electrical rooms on extreme heat days and during air-conditioning failure.
Working on something similar?
Tell us the location, type of works and timeline. We will reply with a scope and a proposal.